

 Notify me of price drop



Alicante -
Los Montesinos
Costa Blanca
Ref.: MLSC776522
Villa
Resale
Notify me of price drop
Details
-
 159m2
159m2
-
 462m2
462m2
-
 4
4
-
 3
3
Characteristics
 Bedrooms: 4 Bathrooms: 3 Built: 159m2 Plot: 462m2 Balcony Heating Home appliances Porch Laundry Yard Reinforced door Partially Furnished Storage Private Pool Terrace A/C Air Conditioning
Description
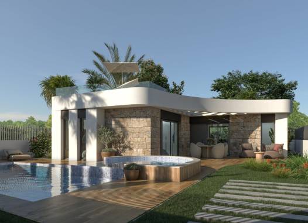
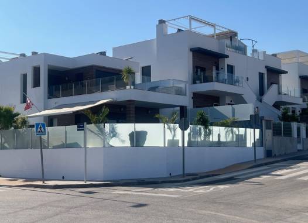
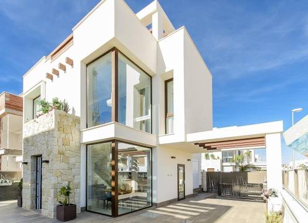
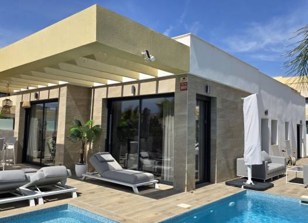
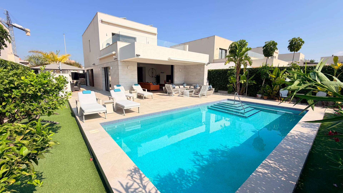
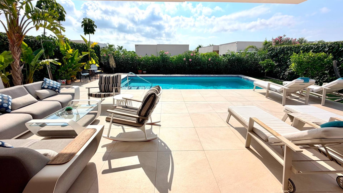
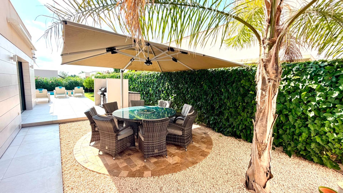
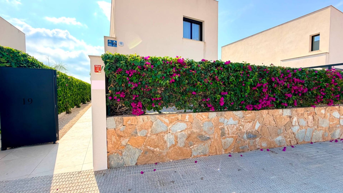
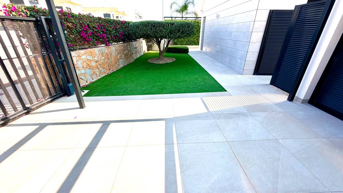
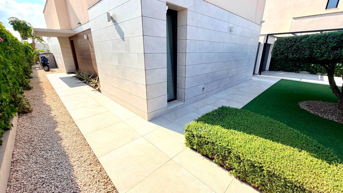
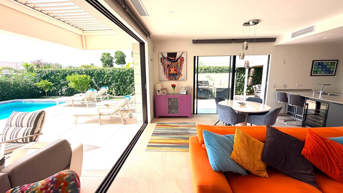
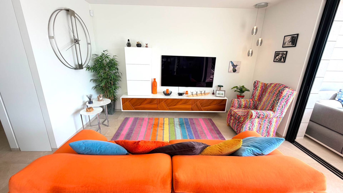
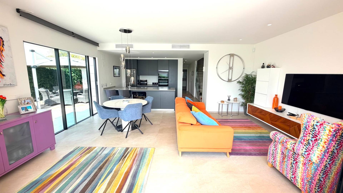
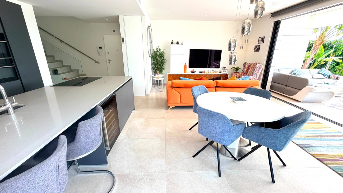
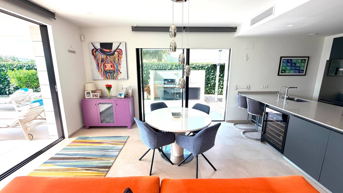
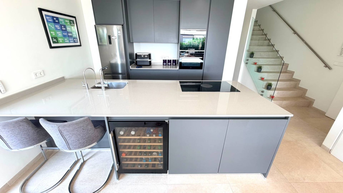
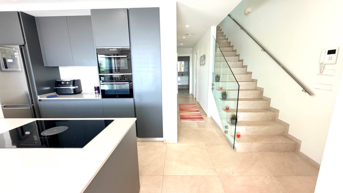
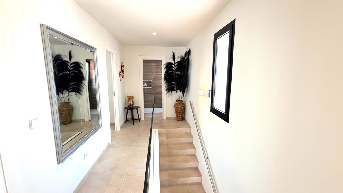
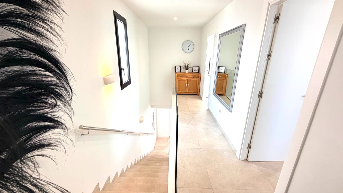
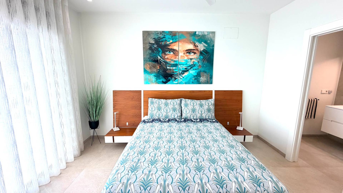
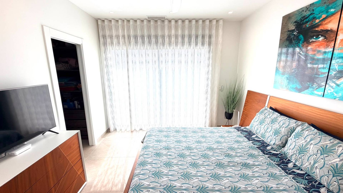
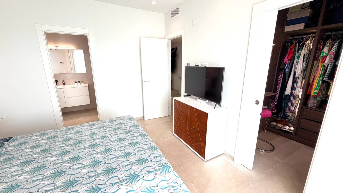
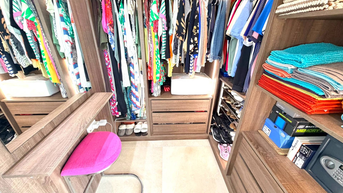
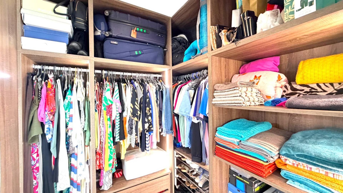
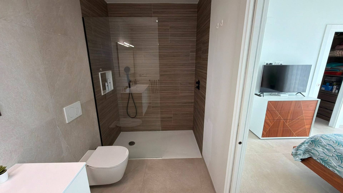
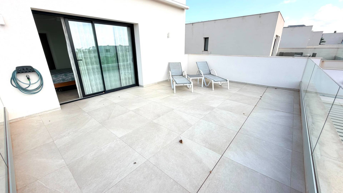
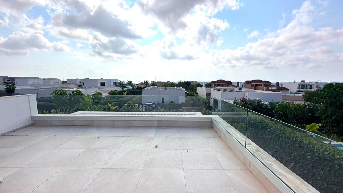
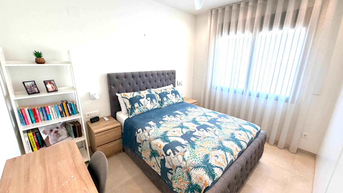
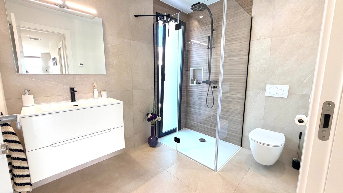
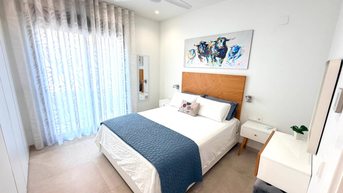
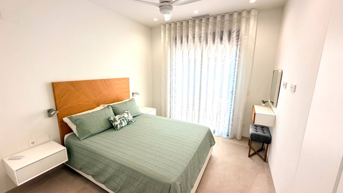
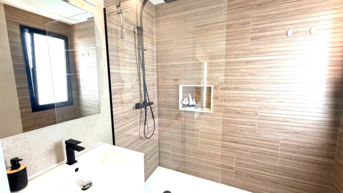
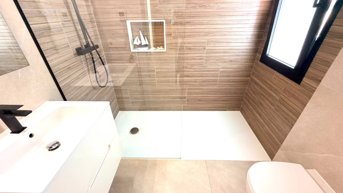
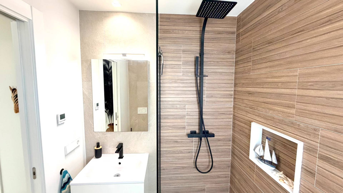
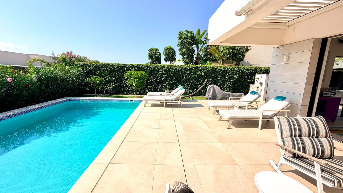
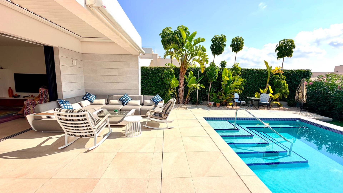
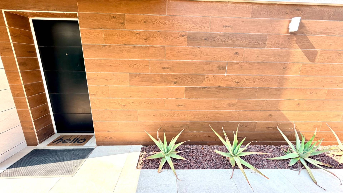
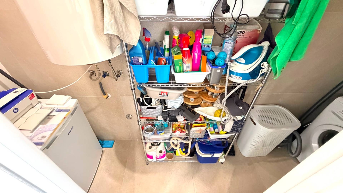
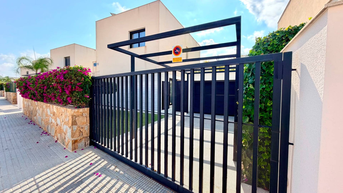
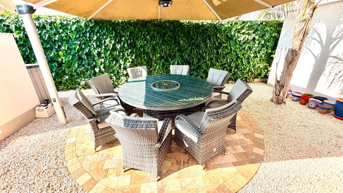
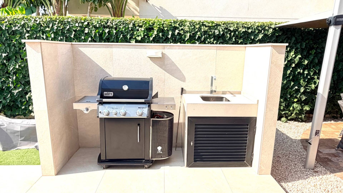
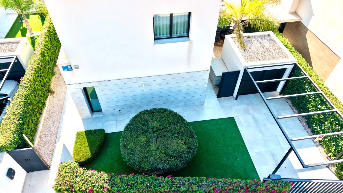
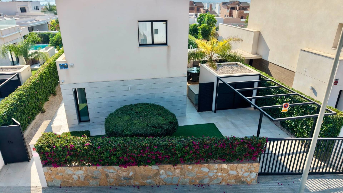
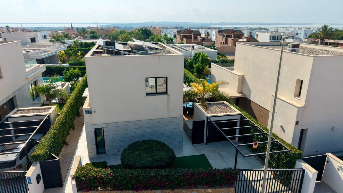
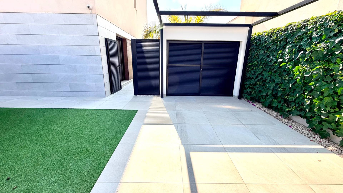
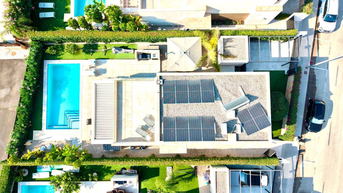
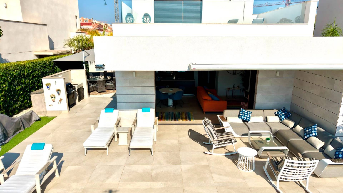
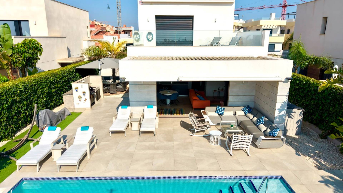
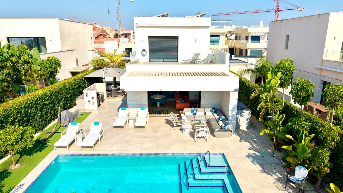
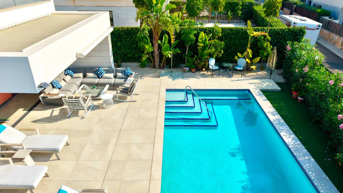
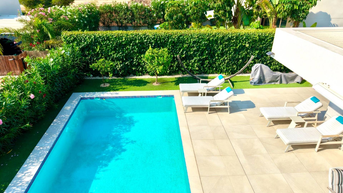
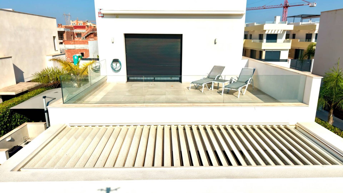
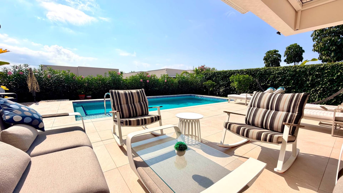
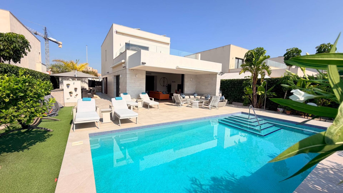
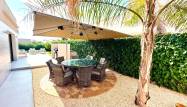
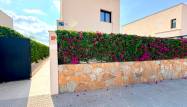
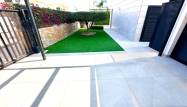
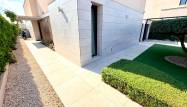
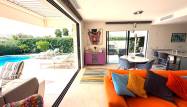
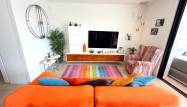
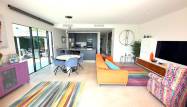
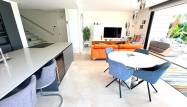
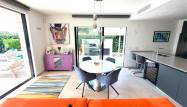
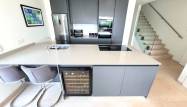
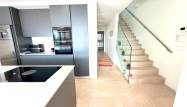
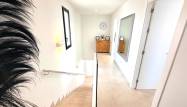
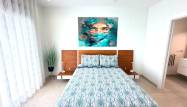
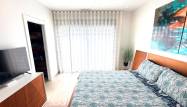
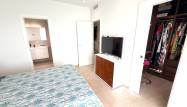
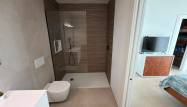
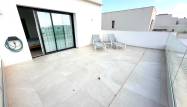
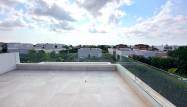
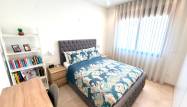
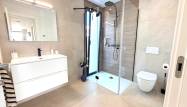
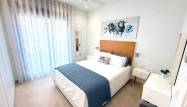
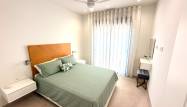
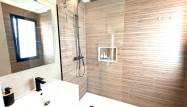
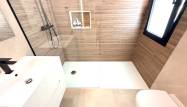
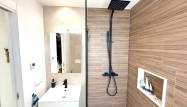
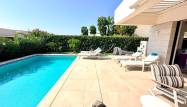
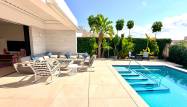
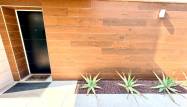
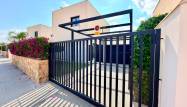
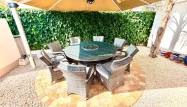
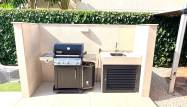
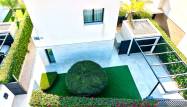
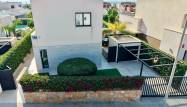
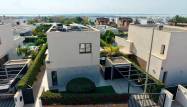
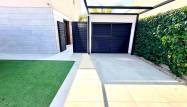
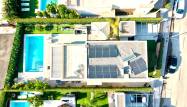
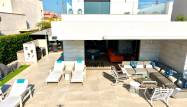
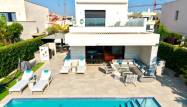
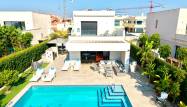
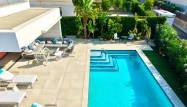
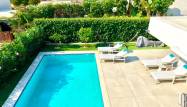
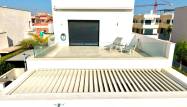
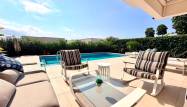
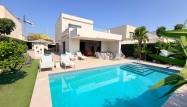
Prepare to fall in love with this exceptional contemporary villa, where sophisticated design, premium finishes, and effortless indoor-outdoor living come together to create the perfect Mediterranean retreat. Immaculately presented and built to an outstanding standard, this stunning 159 m² home sits on a generous 462 m² private plot, offering privacy, comfort, and every modern convenience. From the moment you arrive, the home makes an unforgettable first impression. An automatic electric entrance gate opens onto a private driveway complete with an elegant aluminium carport, while the sleek architectural design hints at the quality that awaits inside. The villa offers four generously proportioned double bedrooms and three beautifully appointed bathrooms, including a luxurious en-suite to the impressive master suite. Designed as a peaceful sanctuary, the master bedroom also boasts a spacious walk-in dressing room, creating a boutique hotel feel in your own home. At the heart of the property is a spectacular open-plan living space, flooded with natural light through expansive glazing that seamlessly connects the interior with the outdoor entertaining areas. The contemporary designer kitchen is both stylish and practical, featuring quality finishes, ample workspace, and a built-in wine cooler—perfect for hosting family gatherings or entertaining guests. Every detail has been carefully considered to maximise comfort throughout the seasons. The villa benefits from an advanced Airzone ducted air-conditioning system, allowing independent climate control in every room, while underfloor heating in all bathrooms provides an added touch of luxury during the cooler months. Step outside and discover a private oasis designed for relaxation and entertaining. The inviting 8 x 4 metre swimming pool takes centre stage, surrounded by spacious sun terraces that offer the perfect place to soak up the Mediterranean sunshine. The superb outdoor kitchen and BBQ area, together with a dedicated dining space, make al fresco entertaining effortless, while the stylish bioclimatic pergola over the main rear terrace creates a comfortable shaded retreat that can be enjoyed throughout the year. Electric awnings and electric shutters on the ground floor further enhance convenience, privacy, and comfort. Sustainability meets modern living with the addition of 10 solar panels, helping to reduce energy costs while supporting a more environmentally conscious lifestyle. The property is offered semi-furnished, allowing the next owners to move straight in and immediately enjoy everything this exceptional home has to offer. Additional practical features include a large external storage shed, providing valuable extra space for bicycles, garden equipment, or outdoor furniture. Combining contemporary elegance with outstanding functionality, this remarkable villa offers the perfect balance of luxury, comfort, and energy efficiency. Whether you are searching for a stylish permanent residence, an exclusive holiday escape, or an exceptional investment opportunity, this home is ready to exceed every expectation.
Location
Economy
This info given here is subject to errors and do not form part of any contract. The offer can be changed or withdrawn without notice. Prices do not include purchase costs.
Currency exchange
- Pounds: 508.868 GBP
- Russian ruble: 508.868 RUB
- Swiss franc: 552.398 CHF
- Chinese yuan: 4.585.011 CNY
- Dollar: 677.646 USD
- Swedish krona: 6.571.478 SEK
- The Norwegian crown: 6.535.778 NOK