

 Notify me of price drop


Alicante -
Elche
Altabix
Ref.: MLSC6781113
Villa
Resale
Notify me of price drop
Details
-
 424m2
-
 863m2
-
 4
-
 3
Characteristics
 Bedrooms: 4 Bathrooms: 3 Built: 424m2 Plot: 863m2 Near Trees Near Schools Near Commercial Center Near Bus Route Garden Double Bedrooms: 4 Near Childrens Parks Games Room BBQ Under-Build / Basement WC: 1 Near Train Station Furnished Has Main Electric Heating: Yes Useable Build Space: 344 Msq.
Description
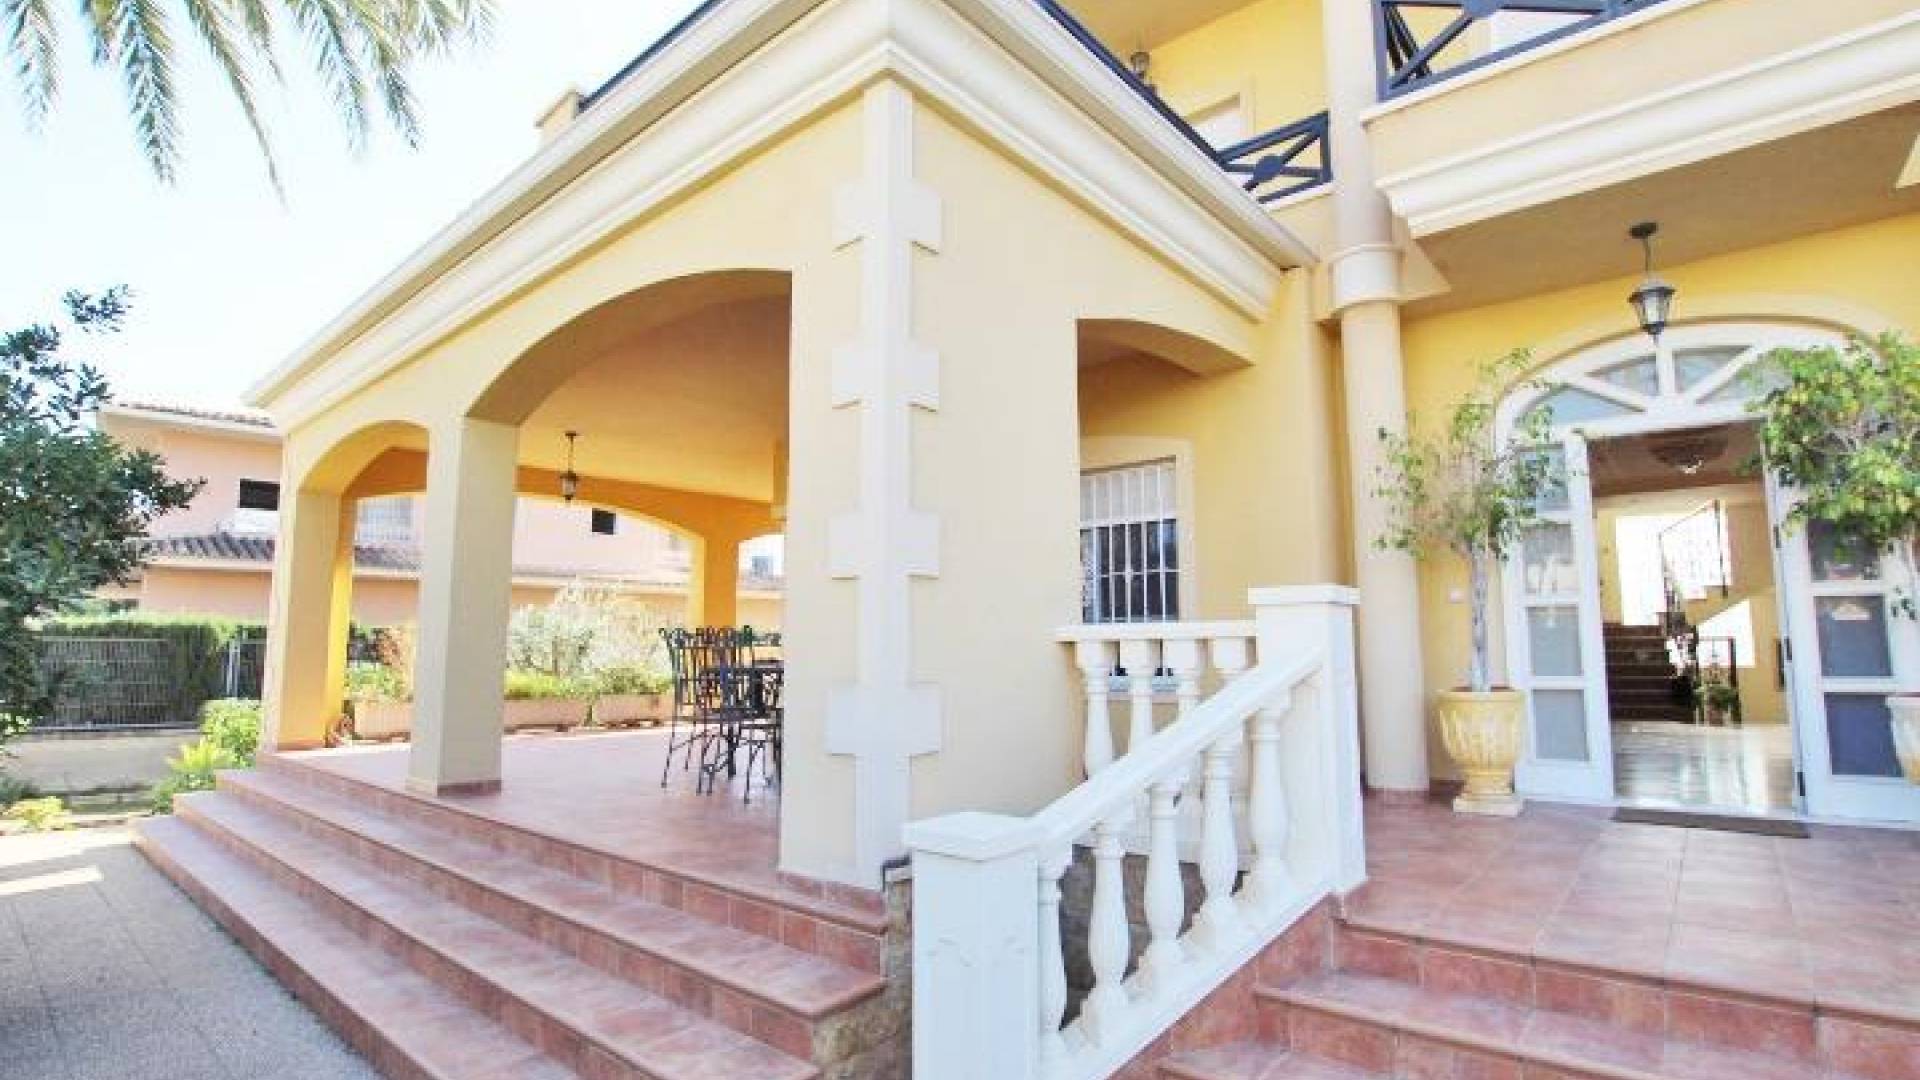
Looking for an exclusive villa in one of Elche's most desirable residential areas? We present to you a true gem in the sought-after Altabix neighborhood, where tranquility, privacy, and proximity to the city center combine perfectly. This beautiful detached villa sits on a magnificent 863 m² plot, with meticulously landscaped gardens and expansive green spaces that invite you to enjoy the outdoors. A privileged location where there is even the possibility of building a private swimming pool, transforming the property into a true personal oasis in one of the city's most desirable neighborhoods. Built and finished with top-quality materials, the property stands out for its excellent craftsmanship and elegance in every detail. Outside, there is a welcoming barbecue area, ideal for family gatherings and socializing in an intimate and exclusive setting. Inside, natural light takes center stage. The spacious living room, furnished with wooden furniture and ceramic floors, offers a warm and refined atmosphere. The functional and perfectly integrated kitchen has direct access to the outdoor porch, facilitating a seamless connection between the interior and exterior. The house features oil-fired radiator heating throughout, ensuring comfort year-round. The bedrooms are doubles, all with built-in wardrobes, and the spacious, well-equipped bathrooms are designed with everyday comfort in mind. One of the most striking features is the impressive granite staircase, with its high-quality finishes, complemented by a large designer window that floods the house with spectacular natural light. From the first floor, you can enjoy a beautiful view of the garden. On the upper floor, there is a spacious dining room with access to the terrace, two double bedrooms with built-in wardrobes, each with a private terrace. A unique opportunity, combining the comfort of a detached villa with the convenience of being just steps away from the center.
Location
Economy
This info given here is subject to errors and do not form part of any contract. The offer can be changed or withdrawn without notice. Prices do not include purchase costs.
Currency exchange
- Pounds: 635.193 GBP
- Russian ruble: 635.193 RUB
- Swiss franc: 700.872 CHF
- Chinese yuan: 5.634.944 CNY
- Dollar: 845.880 USD
- Swedish krona: 8.359.620 SEK
- The Norwegian crown: 7.851.940 NOK